

One Builder From Site to Finished Home
Custom home builder in Metairie for homeowners navigating flood-zone requirements, post-Katrina codes, and parish-specific permitting
Building a custom home in the greater New Orleans region places regulatory demands on the process that are not present in most other markets. Flood-zone classifications, base flood elevation requirements, and parish permitting procedures must be resolved before construction begins—and the decisions made at the plan stage directly affect foundation height, first-floor elevation, and what the finished home will be allowed to do. Show-Me Quality Construction, LLC is a custom home builder in Metairie with over 37 years in construction and a Louisiana contractor's license dating to 2007, providing full-service building that includes architectural planning, permitting, and construction management under one builder so homeowners are not hiring and coordinating separate professionals for each phase.
The process opens with a consultation to clarify your site, vision, budget, and timeline. From there, Show-Me Quality Construction develops or coordinates architectural plans, files all permits with local authorities, and manages material selection and subcontractor scheduling before construction begins. Homeowner participation is built into the process at design approval, material selection, and construction milestones so the decisions that shape the home are made by you rather than defaulted by the builder.
Call (504) 470-2655 to set up a site consultation where the builder can review your parcel, discuss your design direction, and outline what the permitting process requires for your specific location.
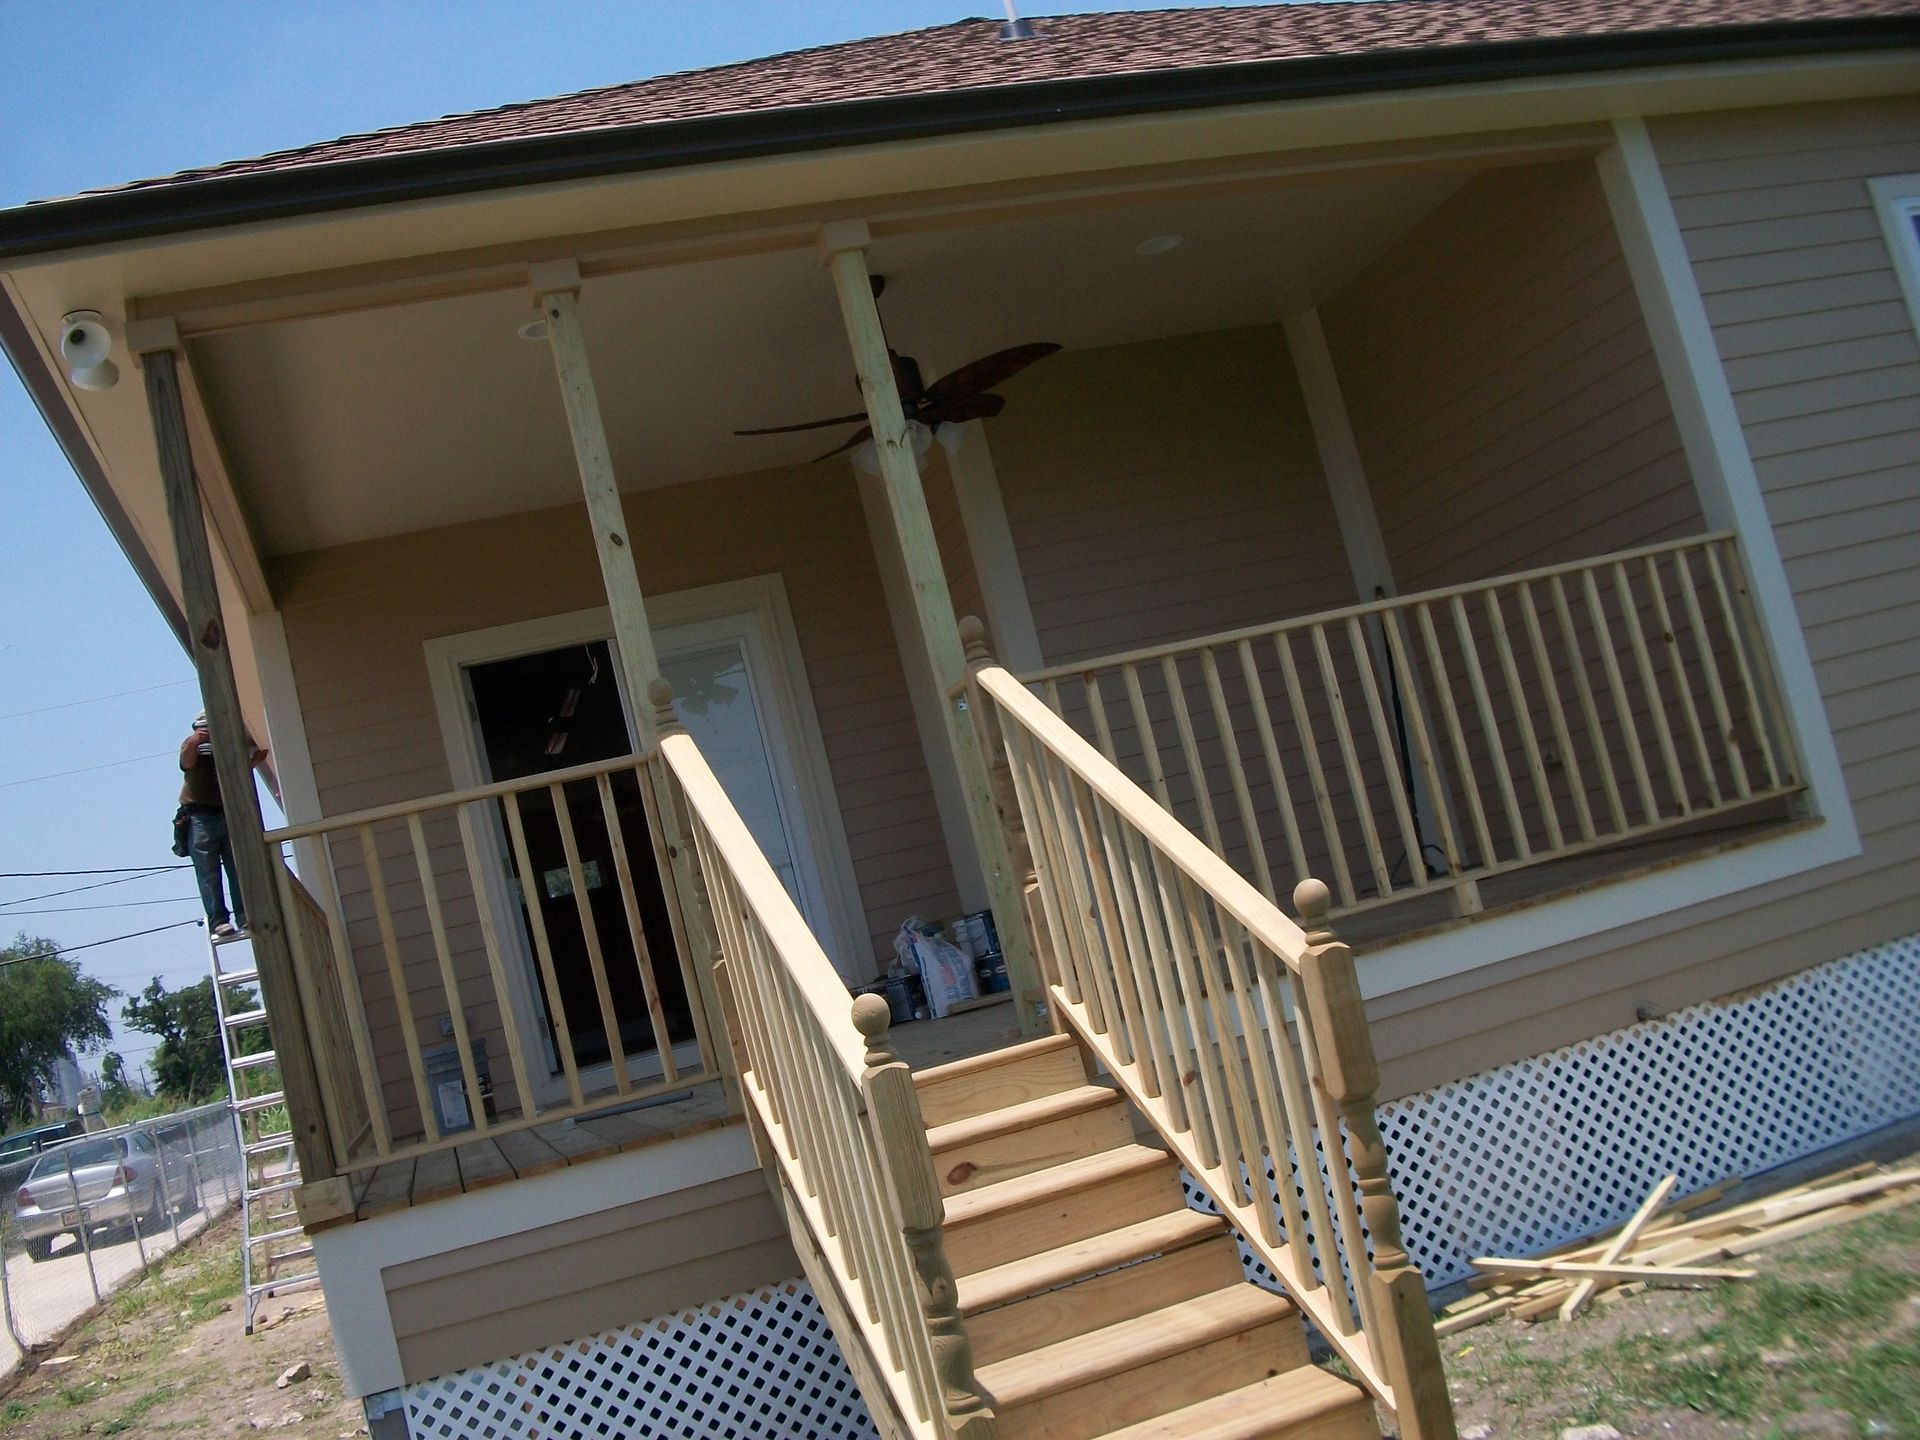
How the Full-Service Build Process Works
The architectural plans submitted for permit review in this region must reflect flood-zone compliance from the start—elevation certificates, foundation specifications, and first-floor finished floor heights are not adjustable after a permit is issued. Show-Me Quality Construction integrates those requirements into the architectural phase rather than treating permitting as a separate step, which means the plans submitted reflect what will actually be built and what inspections will verify. Subcontractor scheduling follows a sequence driven by the construction plan: site prep and foundation work complete before framing begins, mechanical rough-in finishes before insulation and drywall close the walls, and finish trades are staged so their work is not damaged by subsequent construction activity.
At each progress milestone, the homeowner can see directly how design decisions translated into physical construction—room proportions, window placement, ceiling height, and structural details are measurable at the framing stage and adjustable before finishes are applied. Show-Me Quality Construction schedules those reviews so any refinements happen at the stage when changes are still practical rather than after materials have been installed.
Material selections are finalized during the planning phase because substitutions made during construction alter lead times, affect adjacent trade scheduling, and sometimes require redesign of details that were drawn for a specific product. Locking selections before construction begins keeps the project on the schedule established at the start and prevents the cost escalations that come from mid-build changes.
What Homeowners Ask About the Building Process
Custom home construction in the Metairie area and surrounding parishes involves a regulatory path and construction sequence that differs from renovation work. The questions below address how the building process works from the first meeting through a finished, inspected home.
How does a flood-zone classification affect the design of a custom home in this area?
The flood-zone designation assigned to your parcel determines the required base flood elevation, which sets the minimum height of the first finished floor; that elevation requirement is incorporated into the foundation design and must be reflected in the plans submitted for permit review.
What does the homeowner need to bring to the initial consultation?
Bring any existing design ideas, lot survey or site information, a general sense of square footage and room program, and a budget range; the builder uses that information to identify site-specific permitting considerations and develop a realistic project scope before plans are drawn.
Why does material selection happen before construction begins rather than during?
Materials specified in the plans drive subcontractor bids and scheduling; changing a selection after a trade has been scheduled typically requires rebidding, reordering, and rescheduling, which adds time to the project and can affect the sequencing of trades that follow.
What inspections occur during construction and what do they cover?
Louisiana building departments conduct inspections at foundation, framing, mechanical rough-in, and final completion stages; each inspection must pass before the next phase of construction proceeds, which is why the construction schedule is built around those hold points rather than treating inspections as an afterthought.
How do you evaluate the quality of framing before walls are closed?
At the framing stage, verify that structural spans match the engineering drawings, that window and door rough openings are correctly sized and properly headed, and that bearing walls are plumb and continuous from foundation to roof structure; these are the indicators that the home is built to the plans that were permitted and engineered.
Show-Me Quality Construction, LLC also builds custom homes in Kenner, Marrero, Estelle, Destrehan, and Luling. To start planning your home, call (504) 470-2655 and arrange a site consultation where the builder can review your lot and walk through what the full process involves from plans through final inspection.