

Remodeling Work That Addresses What Is Behind the Walls
Home remodeling in Metairie for properties where code upgrades, pre-existing conditions, and permitting requirements shape every project scope
Touching a kitchen, bathroom, or major system in an older Metairie home regularly surfaces conditions that were acceptable under the codes in place when the home was built but require upgrade under current Louisiana standards. Knob-and-tube wiring, galvanized supply lines, and undersized drain stacks appear frequently in homes built before the 1980s—and once those systems are opened during a remodel, they cannot be closed without being brought to code. Show-Me Quality Construction manages residential remodeling throughout the greater New Orleans area, handling design, permitting, materials, and labor under one contract so homeowners work with a single point of contact rather than coordinating a general contractor, a designer, and multiple licensed trades independently. The builder documents existing conditions before any demolition begins, which means the scope of required upgrades is identified before commitments are made to specific materials or timelines.
The process opens with an on-site consultation that walks through each space being remodeled, establishes aesthetic goals and functional requirements, and reviews the project budget. If architectural drawings are required for permit—common for structural changes, additions to square footage, or projects that alter load-bearing elements—the builder develops those before any demolition or construction begins. Permits are secured before crews start work, inspections are coordinated at required intervals, and the homeowner reviews and approves progress at defined stages before work advances. For homes in areas subject to post-Katrina elevation standards, any scope involving the structure or mechanical systems is reviewed against current flood-mitigation requirements during the design phase.
Arrange a consultation with Show-Me Quality Construction to walk through the spaces you are planning to remodel and identify what existing conditions will need to be addressed before finish work begins.
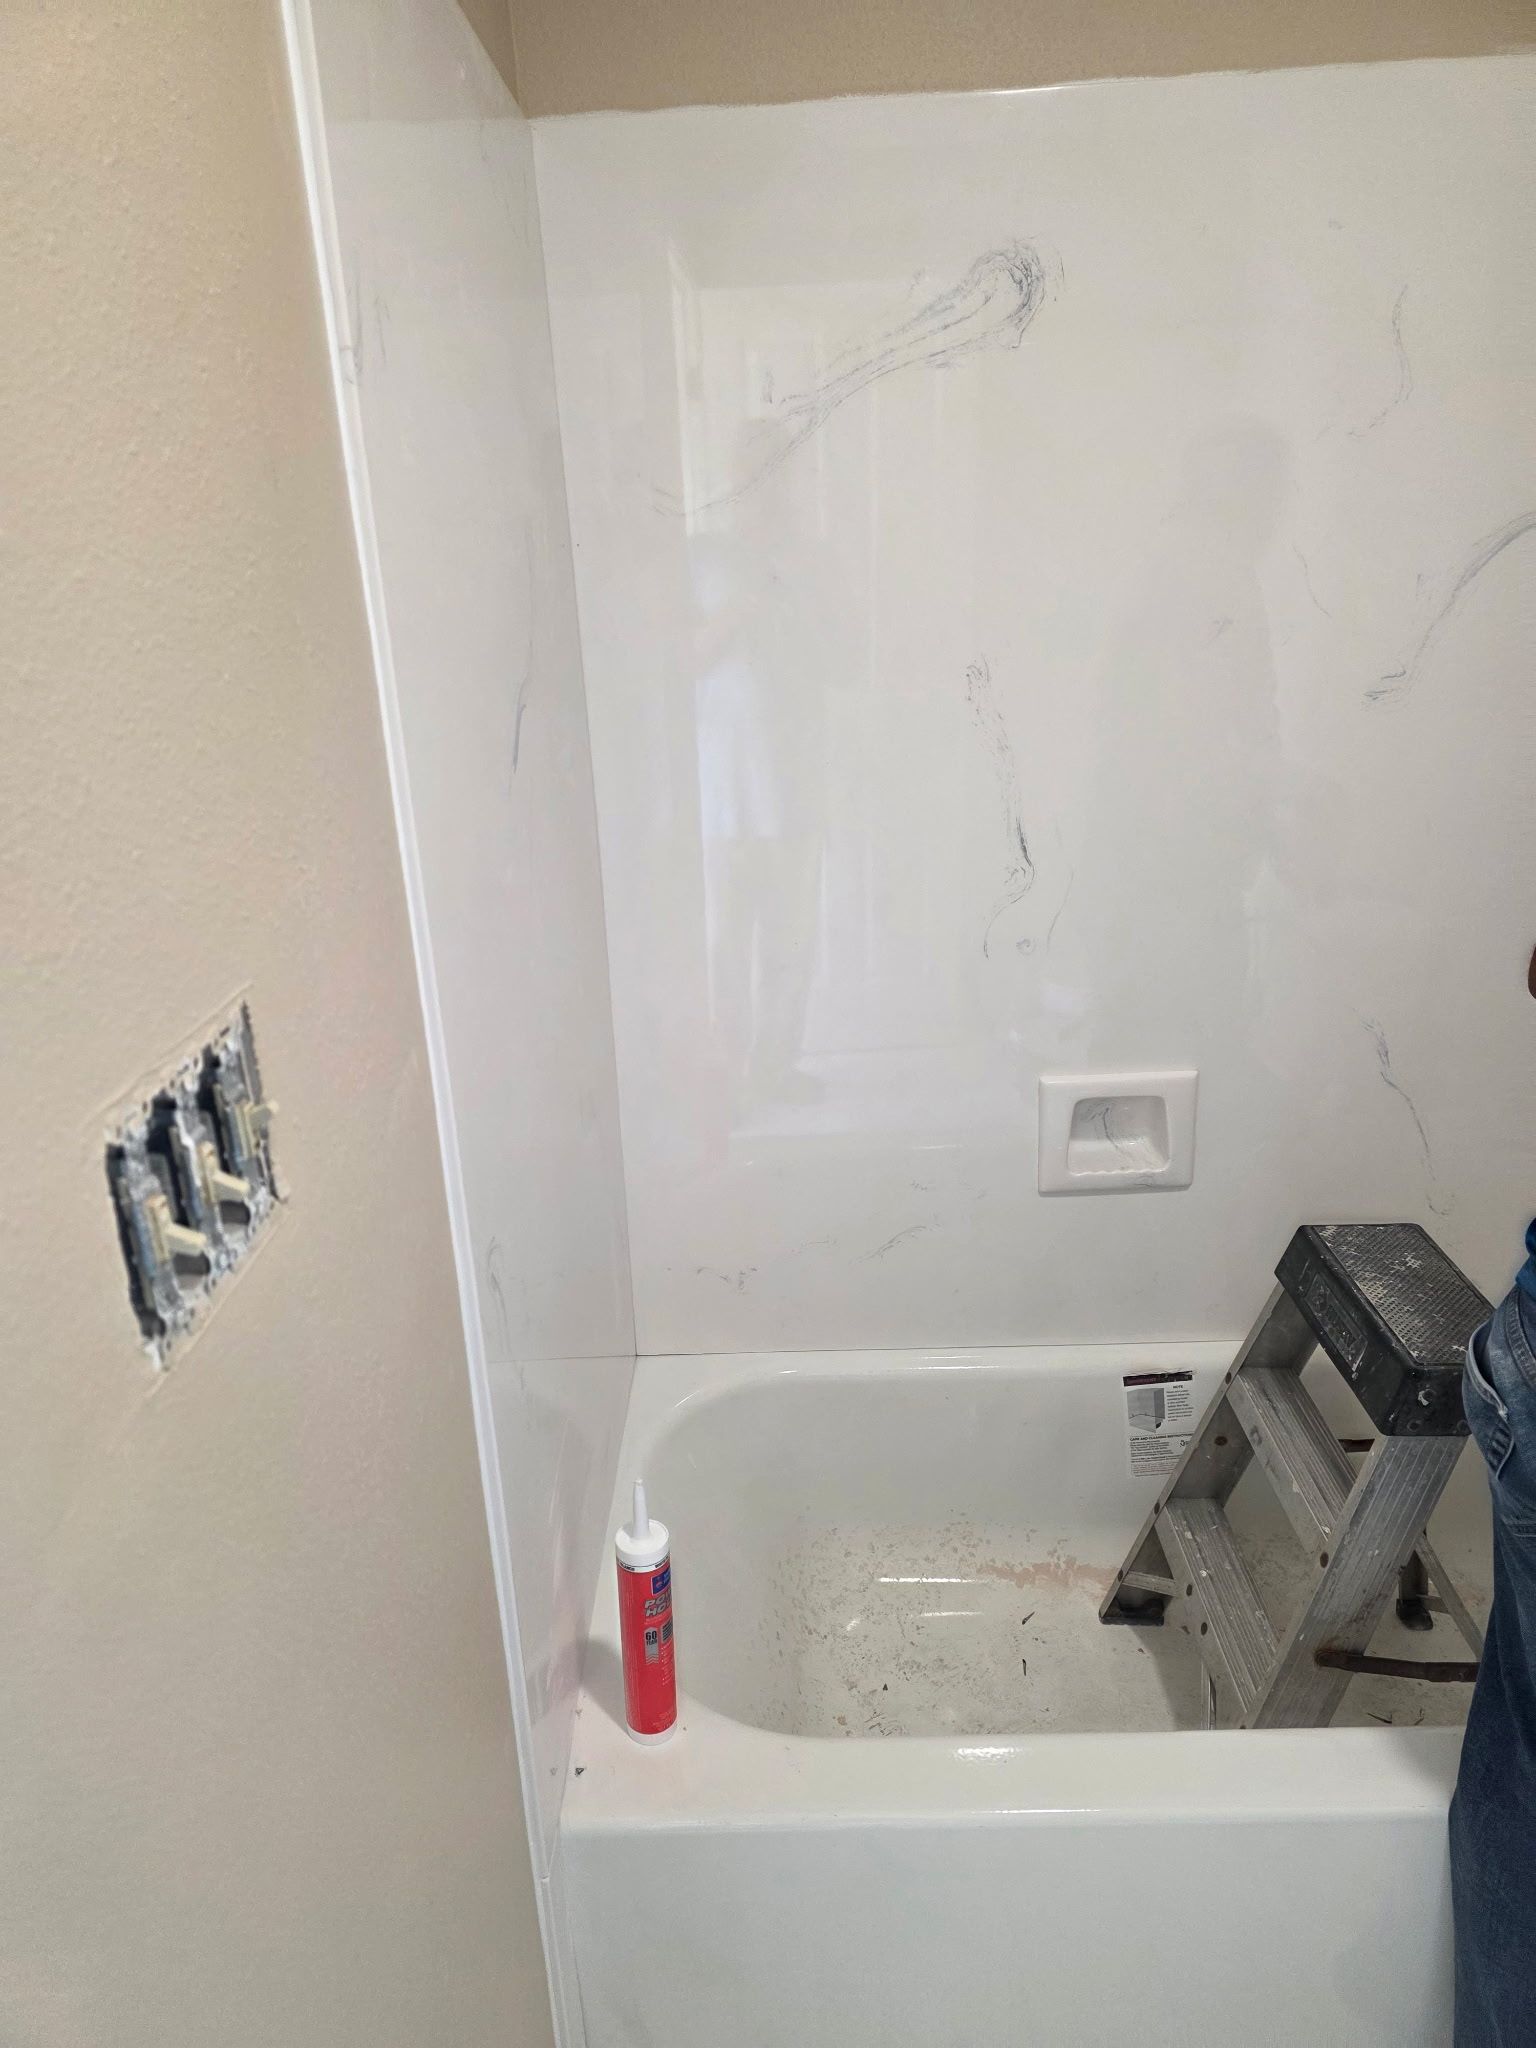
Why Pre-Existing Conditions Shape Remodeling Costs and Timelines
In homes built across Metairie from the 1950s through the 1980s, the construction methods standard at the time often differ substantially from what current code requires. Cast-iron drain stacks corrode from the inside and may require full replacement when a bathroom remodel opens the wall cavity. Subfloor assemblies in slab-adjacent additions can vary in thickness and material from the original structure, requiring leveling before new flooring is installed. Identifying these conditions before committing to a fixed finish schedule is what separates a remodel that stays on budget from one that accumulates change orders mid-project. Show-Me Quality Construction documents these conditions during the initial consultation and scopes the project to account for likely discoveries rather than treating them as surprises after demolition.
After remodeling is complete, the changes clients observe go beyond the visible finish work: plumbing systems run without the slow drains or pressure drops that aging galvanized lines cause, electrical panels and circuits meet the load demands of modern appliances without tripping, and spaces that previously felt disconnected from the rest of the home function as integrated parts of the overall layout. Permitted work produces a final inspection record that documents the improvements—useful for insurance and for any future sale of the property.
Projects are managed with the homeowner involved at each stage review rather than presented with completed work and asked to approve it retroactively. This sequencing matters particularly when finish selections—tile layout, cabinet configuration, fixture placement—interact with structural or mechanical decisions that have already been made; catching those interactions at the review stage costs less than correcting them after installation.
Common Questions About This Service
The following questions address how residential remodeling is approached for homes in this area, where pre-existing construction conditions and current Louisiana code requirements both affect the scope of the work.
What happens when demolition reveals conditions that were not visible during the initial consultation?
The builder documents the discovery, explains the code requirement or structural implication, and discusses the options before proceeding—work does not advance past that point until the homeowner understands what is involved and agrees to the adjusted scope.
How are permits handled for a kitchen or bathroom remodel that includes plumbing and electrical work?
In Metairie, plumbing and electrical work in a remodel requires separate trade permits in addition to the building permit; Show-Me Quality Construction manages those applications and coordinates the inspections required at rough-in and final stages so the homeowner does not track multiple permit threads independently.
When does a remodel require architectural drawings and when can it proceed without them?
Projects that alter load-bearing walls, change the roofline, add square footage, or significantly reconfigure the structural layout require permitted drawings; cosmetic updates to finishes, fixtures, and non-structural elements typically do not, though a permit is still required when mechanical systems are touched.
How does the builder sequence work to minimize the time a kitchen or bathroom is out of service?
Demolition, rough-in inspections, and any structural corrections are completed and approved before finish materials are ordered and scheduled for installation, so the disruption period is concentrated rather than spread across multiple interrupted phases.
What distinguishes quality remodeling work from a cosmetic update that creates problems later?
Permitted work that upgrades systems to current code, uses properly rated materials in wet areas, and integrates new and existing structure at correct tolerances produces a result that passes inspection and holds up under daily use—visible finishes applied over unaddressed system deficiencies do not.
Show-Me Quality Construction also handles home remodeling in Kenner, Marrero, Estelle, Destrehan, and Luling. To begin planning your project, request an on-site consultation where the existing conditions, required permits, and realistic project scope can be reviewed before any commitments are made.