

Custom Homes Built to Site and Code Requirements
Residential construction in Metairie for homeowners who need a builder managing design input, permitting, and construction as a single accountable process
Building a custom home in Metairie involves a permitting and code environment that differs from most of the country—elevation requirements tied to flood-zone designations, Louisiana-specific framing standards for Gulf Coast construction, and a permitting process that requires compliance documentation before a foundation can be set. Show-Me Quality Construction builds custom homes throughout Metairie, the West Bank, and greater New Orleans, managing architectural drawings, permit applications, material selection, and all construction labor as a single coordinated project rather than a handoff between separate specialists. Homeowners who have attempted to assemble an architect, an engineer, and a general contractor independently understand how quickly that process fragments when those parties operate on different schedules with different assumptions about what the project requires.
Initial meetings establish the home's layout, size, preferred materials, and budget. The builder coordinates with architects or develops plans from the homeowner's own concepts to produce drawings suitable for permit submission. Once permits are approved, the crew sets the foundation—elevated above base flood elevation when the site's flood-zone classification requires it—frames the structure to Gulf Coast wind-load standards, installs electrical, plumbing, and mechanical systems, and completes interior and exterior finishes before coordinating final inspections. The homeowner is involved at design milestones and construction stage reviews; the builder manages all trades and timelines between those points. Show-Me Quality Construction has held its Louisiana contractor's license since 2007 and has operated in this region since 2006, giving the team direct familiarity with the elevation, permitting, and inspection requirements that apply to new residential construction here.
Request a project meeting to discuss your site, intended layout, and budget so the builder can outline what the design and permitting process will involve for your specific location.
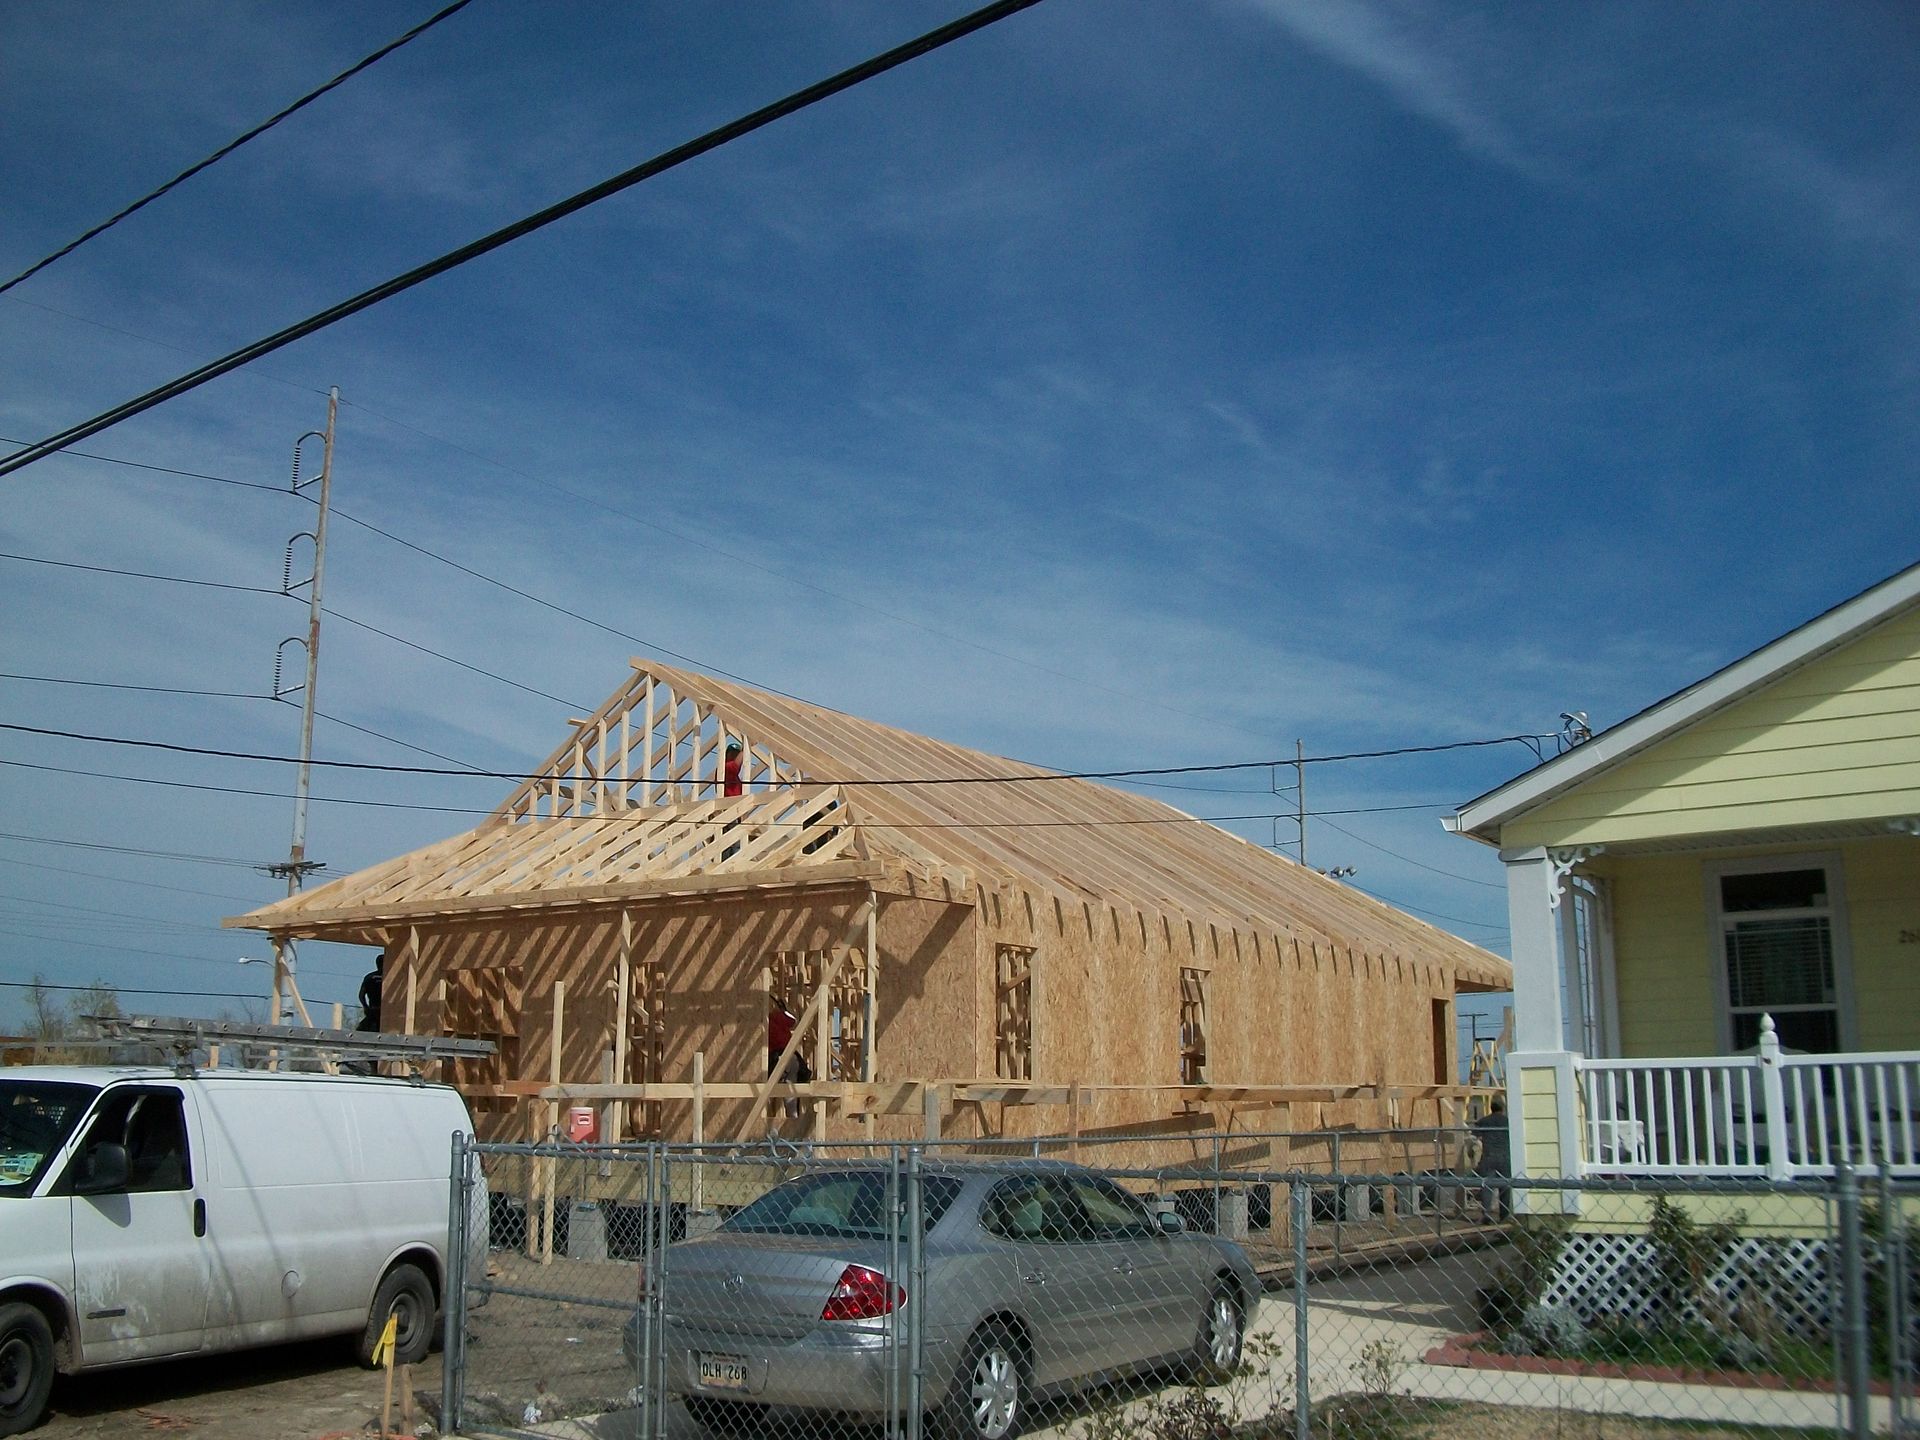
What New Home Construction Actually Accomplishes at Each Stage
Foundation work on a new home in this region is not a uniform process—sites with different flood-zone designations require different elevation approaches. Properties in AE zones require elevated foundations, typically pier-and-beam or slab elevated above base flood elevation, with the finished floor height documented and certified before framing begins. Properties outside designated flood zones may proceed with conventional slab construction, but the soil conditions common in south Louisiana still require careful attention to slab thickness and reinforcement. These decisions are made during the design phase and reflected in the permit drawings, not resolved after the crew arrives on site.
When construction is complete, homeowners moving into a custom home built by Show-Me Quality Construction receive a structure that has passed all required inspections at foundation, framing, rough-in, and final stages—meaning the systems inside the walls have been verified by municipal inspectors, not simply installed and covered. The final certificate of occupancy documents that the home meets current Louisiana residential building standards, which has direct implications for homeowner's insurance qualification and future resale.
Material selection happens during design review meetings with the homeowner, covering exterior cladding, roofing, window specifications, interior finishes, and fixture packages. The builder sources materials and manages delivery schedules to keep the construction timeline intact rather than leaving the homeowner to coordinate material procurement while construction is underway. Projects in Kenner have involved navigating that city's municipal permit process, which operates on different submission and review timelines than Jefferson Parish—knowing those differences in advance prevents schedule delays at the permit stage.
Questions Before Starting Your Project
The following questions address how custom home construction is sequenced in this area, including how site-specific elevation requirements and Louisiana permitting procedures affect the process from design through final inspection.
How does a flood-zone designation affect the design of a new home before construction begins?
The flood-zone classification for the specific parcel determines the minimum finished floor elevation required by Louisiana building code; that elevation is established during the design phase and incorporated into the foundation drawings before permit submission so the slab or pier height is correct from the first pour.
What is included in the permit drawings for a new residential build and who produces them?
Permit drawings include foundation plan, framing plan, electrical layout, mechanical and plumbing schematics, and site plan showing setbacks; Show-Me Quality Construction coordinates the production of those documents either directly with an architect or from the builder's own design input, depending on the project's complexity.
How are material selections handled without disrupting the construction schedule?
Material choices that affect structural framing—window rough openings, exterior cladding attachment, roof assembly type—are finalized before framing begins; finish materials are selected during a defined review period before the rough-in stage is closed so they are on-site when needed rather than causing a hold on installation.
What inspections does a new home require and when do they occur during construction?
Louisiana residential new construction typically requires inspections at foundation before pour, framing and rough-in before insulation and drywall, and final inspection before occupancy; the builder coordinates each inspection and ensures the work is ready for review at the required stage rather than requesting inspections prematurely.
How should a homeowner evaluate whether the foundation work was completed correctly before framing begins?
The elevation certificate, which documents the finished floor height relative to base flood elevation, is produced after the foundation is set and before framing advances—reviewing this document with the builder confirms the foundation meets the flood-zone requirement established in the permit drawings.
Show-Me Quality Construction also builds custom homes in Kenner, Marrero, Estelle, Destrehan, and Luling. To begin, schedule a site and design consultation where the flood-zone classification, layout goals, and permitting requirements for your specific parcel can be reviewed before design work is commissioned.