

Built From Plans to Final Walkthrough
Custom home building in Metairie for homeowners who need one builder managing design, permitting, and construction
Show-Me Quality Construction, LLC builds custom homes in Metairie, managing architectural planning, permitting, materials sourcing, and construction as a single continuous project rather than leaving homeowners to coordinate separate architects, permit expediters, and general contractors. The greater New Orleans area carries building requirements that most markets do not—post-Katrina code updates, flood-zone classifications, and parish-specific permitting that must be resolved before a foundation is poured. A single builder carrying the project from initial consultation through final walkthrough means those requirements are addressed during design, not discovered mid-construction.
The process begins with a consultation to clarify your vision, the site conditions, budget, and timeline. From there, Show-Me Quality Construction develops or coordinates architectural plans, files all required permits with local authorities, and sources materials and subcontractors before construction begins. Homeowner involvement is structured at key stages—design approval, material selection, and progress review—so the decisions that shape the finished home are made by the person who will live in it.
Arrange a project consultation to review your site, design preferences, and what the permitting process will require for your specific location.
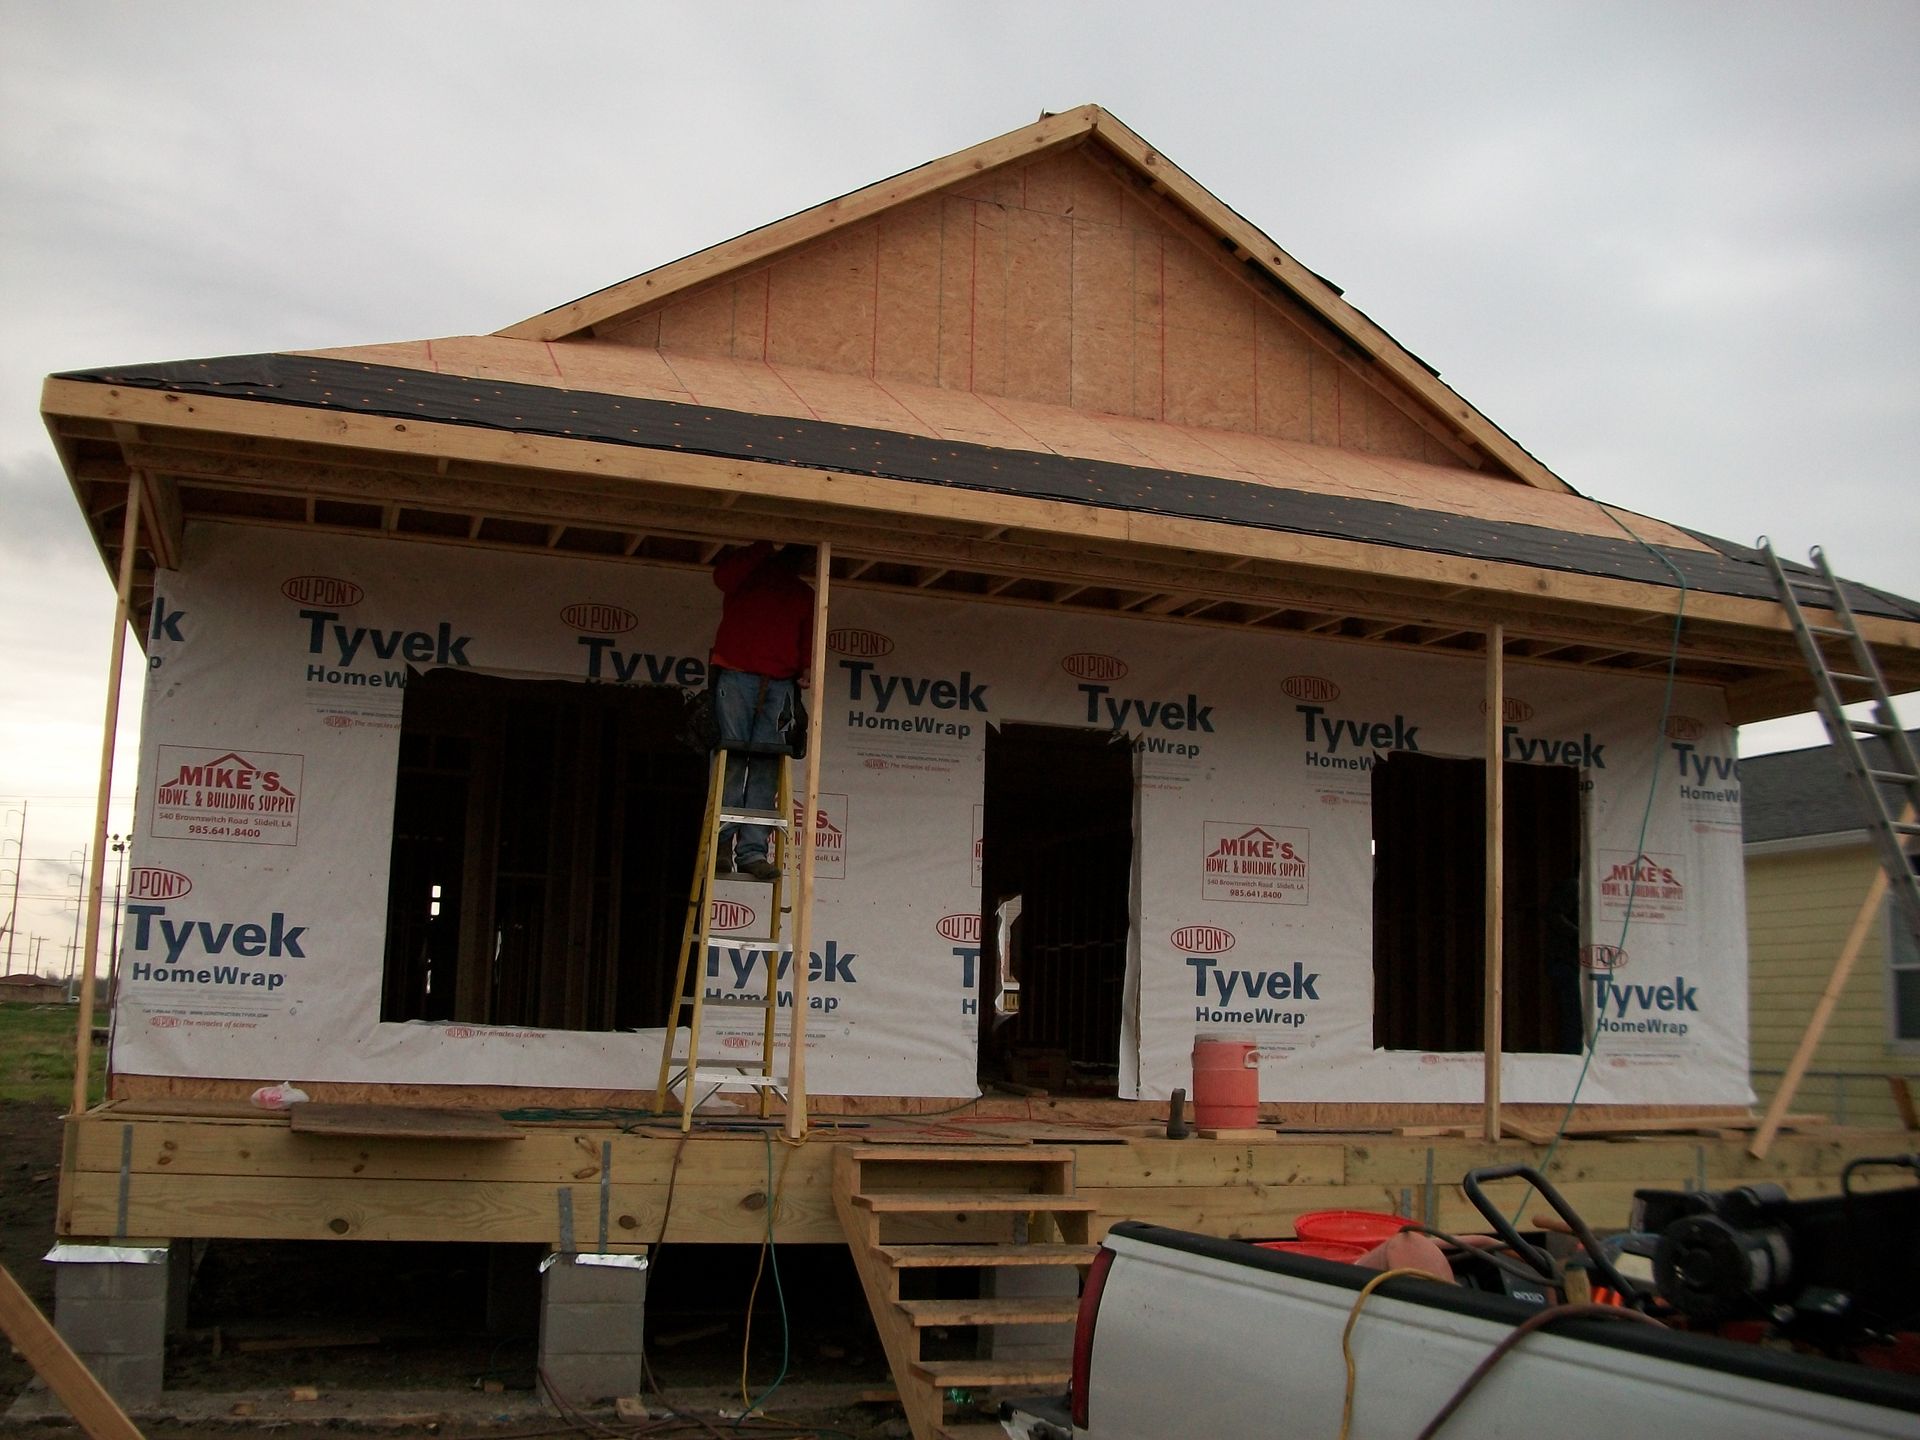
How Design, Permitting, and Construction Connect
In the New Orleans region, the sequence of steps before construction begins is not a formality—flood-zone determinations affect foundation height requirements, and elevation certificates must align with the plans submitted for permit review. A builder who manages architectural plans, permit applications, and construction scheduling as one integrated scope catches discrepancies at the plan stage rather than during framing. Show-Me Quality Construction has operated under Louisiana's post-Katrina regulatory framework since 2007, which means the permitting process is a standard part of project delivery, not an external dependency handed off to another party.
When construction reaches framing, you will see how the decisions made during design actually take shape—ceiling heights, window placements, room proportions, and structural details that are difficult to fully evaluate on paper become measurable and adjustable before finishes are applied. Regular progress reviews at these intervals mean changes, when needed, happen at the stage where they are still practical to make.
Material selection is handled during the planning phase rather than on the fly during construction, which keeps the project on schedule and prevents substitutions that alter the finished result. Subcontractors are scheduled and managed by the builder, so trade coordination—electrical, plumbing, HVAC—runs in the sequence the project plan requires rather than waiting on availability from separate vendors you would otherwise need to manage yourself.
What Property Owners Ask About the Work
Custom home projects in Metairie involve regulatory layers that affect how plans are written and what inspections are required before occupancy. The questions below address how the construction process works from the first meeting through a completed home.
What happens during the initial consultation for a custom home build?
The consultation covers your site, design preferences, budget parameters, and timeline so the builder can identify any flood-zone or permitting considerations before architectural plans are developed. You leave with a clear picture of the scope and sequence of the project.
How are architectural plans developed and who files the permits?
Show-Me Quality Construction either develops plans directly or works from designs you bring, then files all permit applications with the relevant local authority—parish building department and, where required, flood-zone documentation. The homeowner does not need to manage that process separately.
When does the homeowner make material selections and how are those decisions handled?
Material selections are scheduled during the planning phase before construction begins, which prevents mid-project delays and ensures what you approved on paper matches what is ordered and installed.
What should you look for in the framing stage to confirm the build is on track?
At the framing stage, window and door rough openings, structural spans, and ceiling heights should match the approved plans exactly. This is the last practical stage to identify and correct dimensional discrepancies before mechanical systems and insulation are installed.
How does building in a flood zone in the Metairie area affect the foundation and design?
Flood-zone classification determines the required base flood elevation, which drives foundation height and affects first-floor finished floor elevation. These requirements are established during permitting and built into the architectural plans so the home meets compliance standards before construction starts.
Show-Me Quality Construction, LLC also builds custom homes in Kenner, Marrero, Estelle, Destrehan, and Luling. To begin planning your home, request a site consultation where the builder can review your lot, discuss design direction, and outline what the permitting process will involve for your specific parcel.